Custom Modular Kitchens
A kitchen must not be functional only but must follow your personality, way of living and how you like to cook, entertain and live.
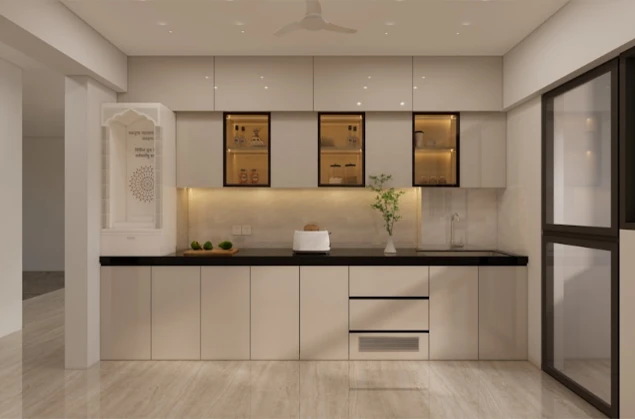
In Custom Modular Kitchens Mumbai, the service at Modulo Kitchens will be made so that you are given full design freedom to customize each detail like dimensions and materials, finishes, hardware, worktops, and the placement of appliances.
Our design Mumbai solutions are custom-made modular kitchen designs that can be configured to your floor plan, cooking styles, storage concerns, and your style. No matter how small or large your kitchenette is at home, we will make you a kitchen that fits in your space and improves efficiency, accessibility, and order.
Individualization is not limited by the color or the type of cabinets. Our custom-made modular kitchen Mumbai solutions give you the choice of every detail:
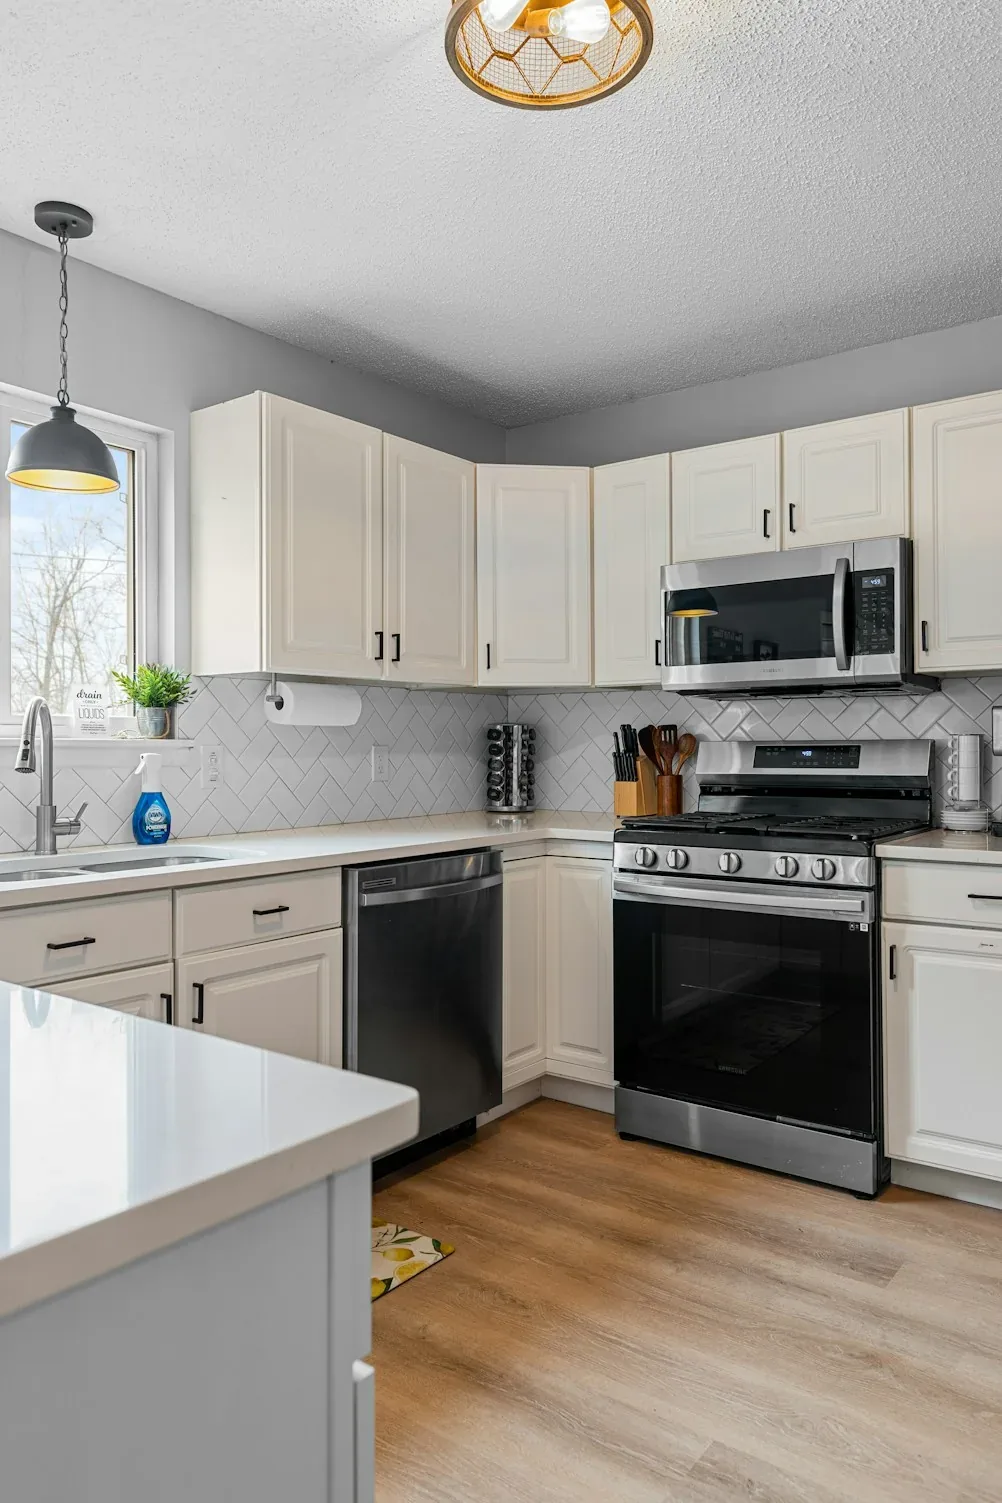
- Cabinet height and drawer depth
- Countertop selection (granite, quartz, marble, laminate)
- Interior storage systems and pull-out units
- Shutter material, finish, and handle style
- Built-in appliance positioning and integration
Our products are of the high-quality plywood or MDF and we have the UV-lacquered boards, high-gloss acrylic and matte laminates, and natural wood veneers. The materials used are selected because of their strength, resistance to moisture and durability of the aesthetic value. In the case of worktops, our tailor made kitchen modules Mumbai have quartz, granite, and laminates that are high performance, natural, and affordable respectively.
Layout flexibility is one of the largest benefits of a custom modular kitchen Mumbai. Although conventional modular kitchens are designed to fit in a set size and pre-designed layouts, in our custom plans, you are able to tailor or mix layouts which include L-Shape for compact and corner optimization, U-Shape for maximum storage and countertop space, Parallel Kitchen for professional, chef-style functionality, and Island Kitchen for open, social, and modern living.
Regardless of the layout of your choice, all the modules are meant to sustain functionality, ease of movement and visual harmony. Your appliances, storage requirements and ergonomics are tailored with cabinet proportions that leave your cooking and organizing hassle-free.
Starting with a thorough consultation, the process of designing your custom modular kitchen in Mumbai starts. Our design department measures the size of your kitchen, looks at the lighting and electrical requirements, and knows your cooking habits, whether you will be able to devote a space to appliances or a storage to cookware, or a unit to crockery display.
The zoning is done in a careful manner- the cooking and washing area and Prep area are separated to facilitate the working flow. We then create 3D visualizations to ensure you preview your kitchen design before it is installed. These lifelike illustrations will allow you to view the appearance of your bespoke modular kitchen design Mumbai with your preferred finishes, accessories and lighting.
After the approval, we make each module with high technology equipment to do the right size, clean edges and high quality finish. The installation is done by qualified personnel and it is done with a high degree of alignment, smooth movement of the drawers and fitting of the shutters, counter tops and built in appliances.
Choosing a custom modular kitchen Mumbai means you’re not limited to standard layouts. Whether you prefer an L-shape, U-shape, island, or parallel configuration, our team designs a custom modular kitchen in Mumbai that fits your floor plan seamlessly. With our custom modular kitchen design Mumbai, you decide every aspect: cabinet height, drawer depth, finish, hardware, and more.
Our process for designing custom modular kitchens in Mumbai begins with a detailed consultation. We measure your kitchen space carefully, analyze usage patterns, and discuss your vision for a custom modular kitchen Mumbai. Next, our designers create 3D visualizations of your custom modular kitchen design Mumbai, so you can preview how cabinet layouts, storage modules, and accessories will look and feel.
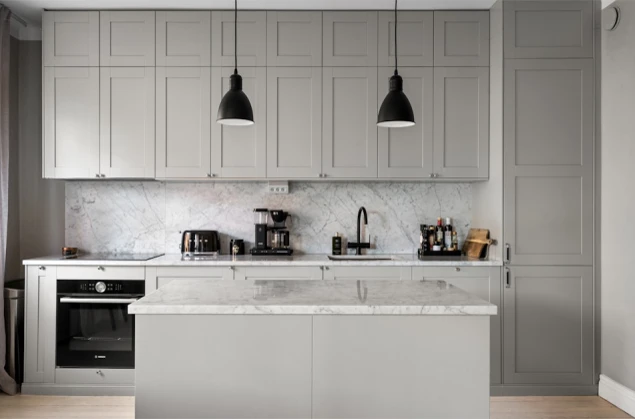
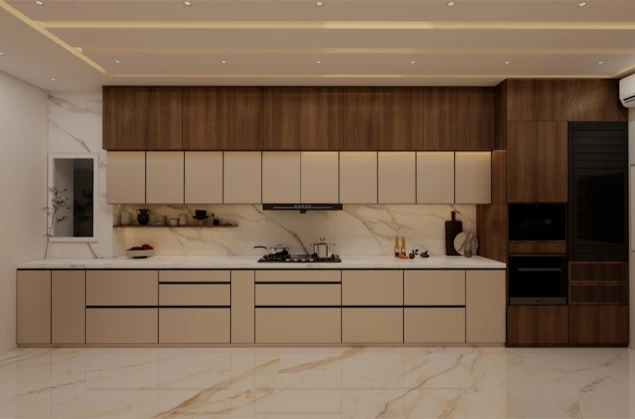
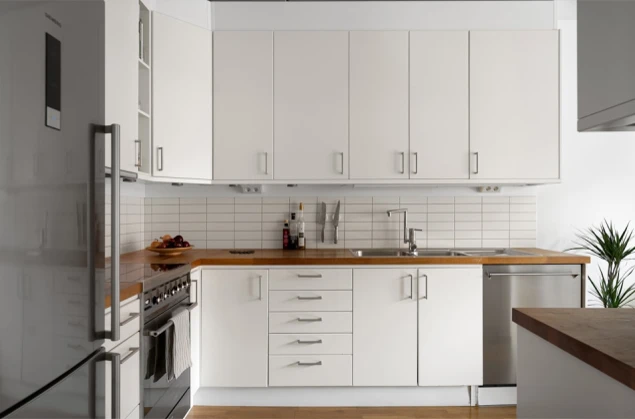
Our Modulo Kitchens Products
Your Dream Kitchen Awaits
We should design a kitchen where sophistication, comfort and functionality are presented in a way they are made to cooperate.
Book a Free ConsulatationLet's Design Your
Dream Kitchen
We would love to hear from you.
Tell us a little about your kitchen requirements, and our design team will get in touch with you to discuss your space, preferences, and possibilities.
Your email address will not be published. Required fields are marked *